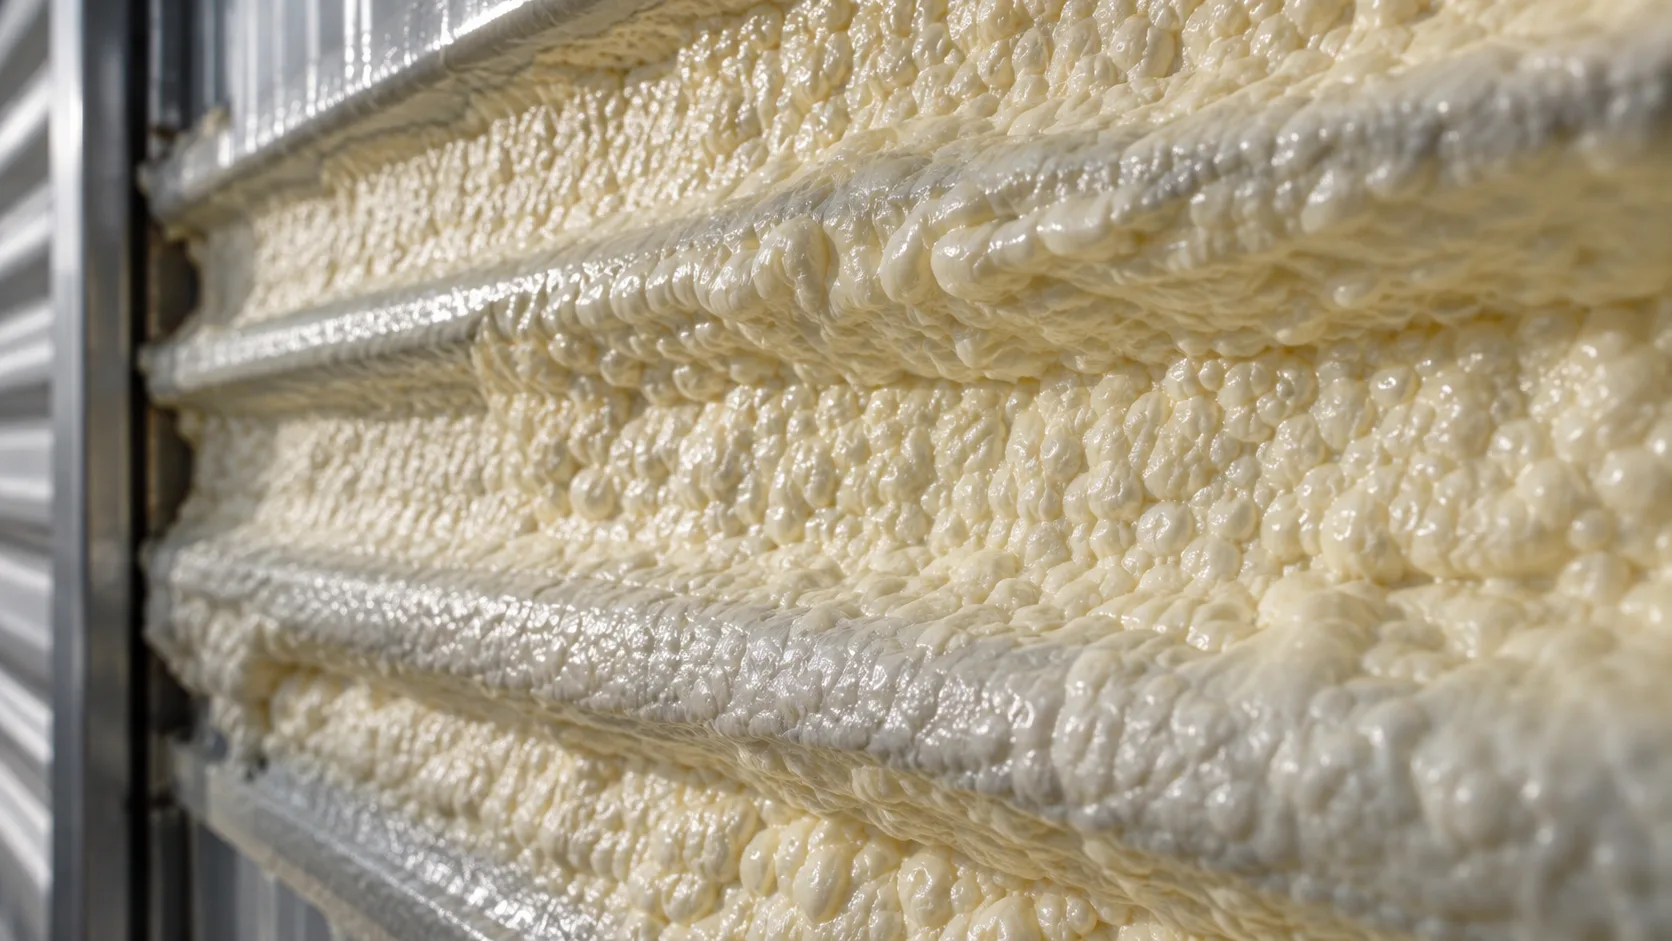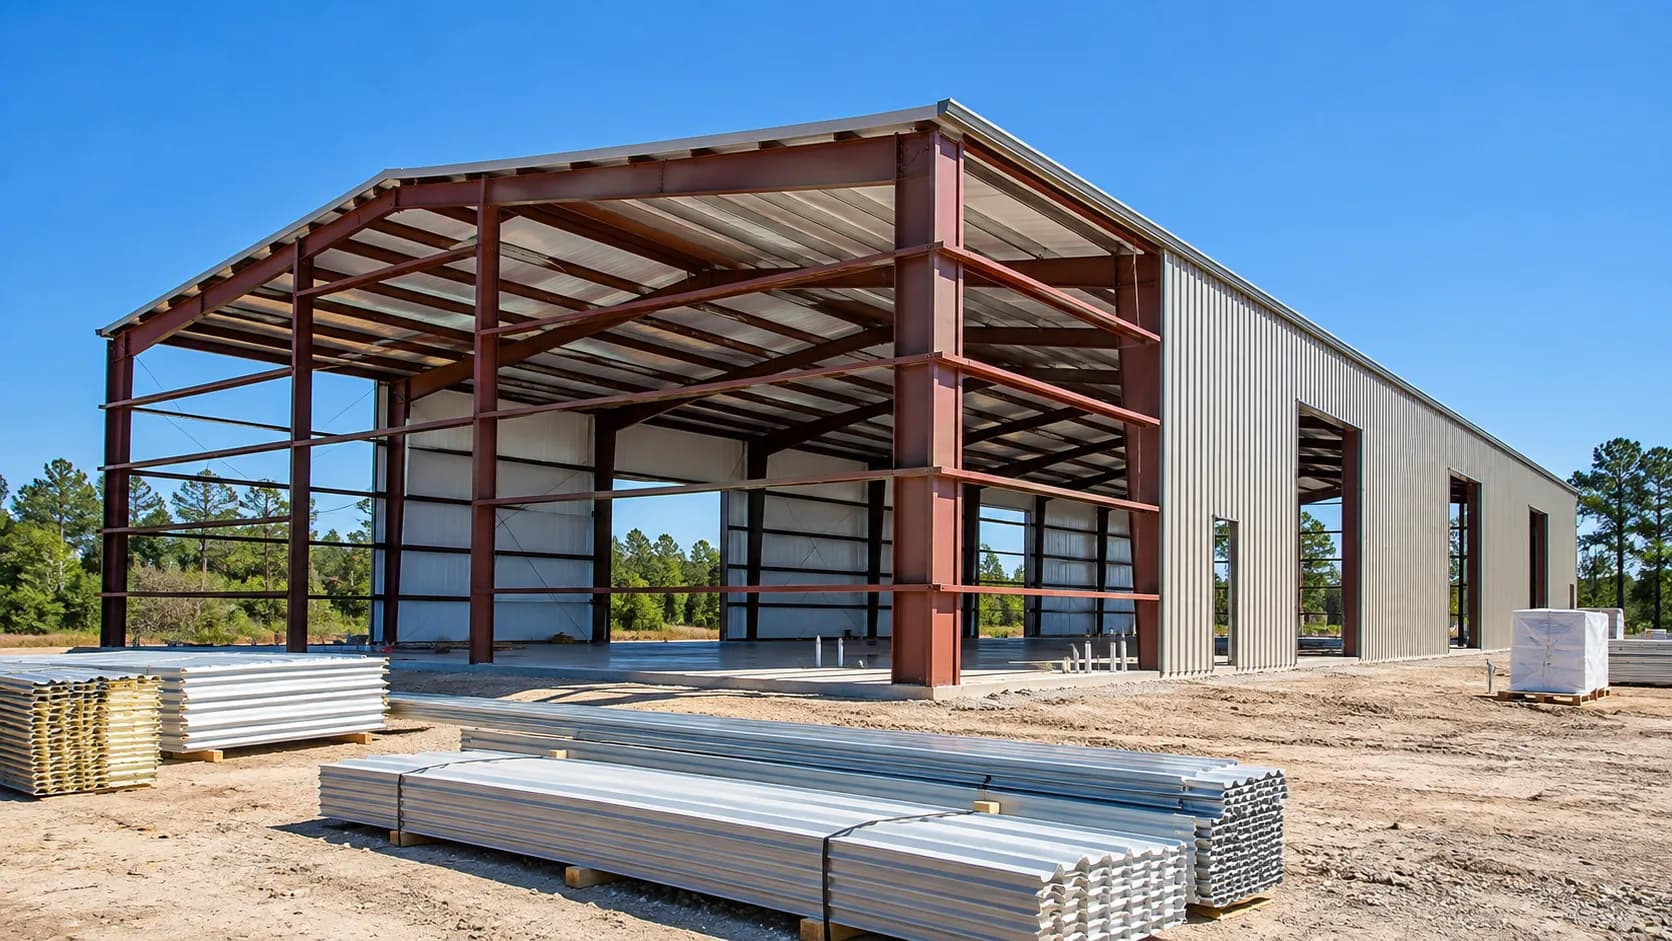
Why is barndo pricing different from a plain shop?
A barndominium is two buildings under one roof: a house and a shop. They don't need the same insulation, and pricing them as if they did either wastes money on the shop or shortchanges the house.
The easiest way to price a barndo is to break it into four zones:
- Living side walls
- Living side roof
- Shop side walls and roof
- The partition wall between the house and the shop
Then you pick a foam type and thickness for each zone, multiply square feet by inches to get board feet, and price it.
A worked example: 40x60 barndo, 12-foot walls, half living and half shop
Here's a common layout: a 40x60 building with 12-foot eaves and a 1:12 roof, split into a 30x40 living side and a 30x40 shop. The partition wall is 40 feet wide by 12 feet tall.
| Zone | Surface | Foam | Board feet |
|---|---|---|---|
| Living walls (incl. gable) | ≈ 1,233 sq ft | 2 in closed-cell | ≈ 2,466 |
| Living roof | ≈ 1,204 sq ft | 3 in closed-cell | ≈ 3,612 |
| Shop walls (incl. gable) | ≈ 1,233 sq ft | 2 in closed-cell | ≈ 2,466 |
| Shop roof | ≈ 1,204 sq ft | 3 in closed-cell | ≈ 3,612 |
| Partition wall | ≈ 480 sq ft | 2 in closed-cell | ≈ 960 |
| Total | ≈ 5,354 sq ft | ≈ 13,116 |
That full package is about 13,100 board feet of closed-cell foam. Your price is built on that number, adjusted for access and travel — and we'll match any lower written quote for the same scope.
Option: lighter coverage on an unconditioned shop
If the shop side won't be air-conditioned, some owners drop the shop to about 1.5 inches of closed-cell on the walls and roof. That's mainly to keep the steel from sweating, not for comfort. In this example, the shop drops from about 6,078 board feet to about 3,656, and the total from about 13,100 to about 10,700 board feet — about 18% less foam.
Just know that if you add a mini-split to the shop later, you'll wish it had more.
Living side: what you're aiming for
The living side is a house, so comfort and the energy code matter. Every city on our list, from Conroe to Cleveland to Beaumont, is in IECC Climate Zone 2A (hot and humid). If your build is permitted and inspected, the energy code in effect for your jurisdiction sets the target. Spray foam roof assemblies usually comply through the U-factor or performance path rather than the simple R-value table, so ask your designer or energy rater what they need to see.
For the living-side shell, we normally recommend closed-cell foam against the steel. Some owners use a hybrid: a closed-cell layer against the steel thick enough to act as a vapor retarder, with open-cell foam on top to build R-value for less money. Our post on closed cell vs open cell explains when that makes sense.
How much foam does the shop side need?
- Storage, parking, light work, no A/C: condensation control is the main job. A thinner closed-cell layer covering every bit of steel is often enough.
- Gym, man cave or a shop you'll cool: treat it like living space.
- Wash bay or livestock: plan for ventilation or a dehumidifier too. Foam doesn't replace getting moisture out of the air.
Should you foam the partition wall?
If the shop isn't conditioned, the wall between the shop and the house is basically an exterior wall. Insulating it keeps shop heat, humidity, exhaust smell and noise out of your living room. It's usually stud-framed, so it gets foamed like a house wall. Don't forget the ceiling above it, if your layout has one.
Three common barndo layouts
1. Half living, half shop (like the example above)
The most common layout. Two zones of roughly equal size, a partition wall between them, and two different insulation goals. This is where pricing by zone saves the most money.
2. Mostly living with a garage bay
Say a 40x60 with a 40x45 living area and a 15x40 garage at one end. Most of the shell gets the full living-space package, and the garage gets a lighter one if it won't be cooled. The partition wall is the same size as before.
3. Big shop with a small apartment
Common on acreage: a 50x80 or bigger shop with a one- or two-bedroom living area in one corner or a loft. Here the shop is most of the board feet. The living area gets its own roof and walls package, and the walls between it and the shop get insulated like exterior walls. Lofts add a floor-ceiling assembly between the apartment and the shop below. Tell us about it so we can price it right.
Barndo vs plain shop: why the price per square foot of floor is higher
People are sometimes surprised that a barndo costs more to insulate than a shop with the same footprint. Here's why:
- More inches. Living space usually gets more foam, especially on the roof.
- More surface. The partition wall, interior ceilings and loft floors add square footage a plain shop doesn't have.
- More care. Living areas usually have more rough-in (wiring, plumbing, ducts) to work around and protect.
It's still the same math: square feet times inches, then a price per board foot.
Questions to ask before you sign a barndo quote
- What foam type and how many inches in each zone: living walls, living roof, shop walls, shop roof, partition?
- What's the total board feet?
- Is the partition wall included? Interior ceilings? Lofts?
- Will purlins, girts and screw tips be covered on both sides?
- What thermal barrier will the living side need, and is it included?
Once you have those answers from two contractors, you can compare apples to apples, and you can use our price match if someone else came in lower for the same scope.
Other things that change a barndo price
- Eave height. Barndos with 14 to 16-foot walls add a lot of wall area, and lift time.
- Lean-tos and porches. Covered porches usually aren't insulated, but enclosed lean-tos are.
- Interior ceilings. If the living side has a flat ceiling with an attic above, the insulation plan changes. Tell us your layout.
- Travel. We work all over Southeast Texas from the Houston area.
Why barndos in Southeast Texas need extra attention
Barndos around Dayton, Liberty and the Golden Triangle sit in some of the most humid, rainiest country in Texas. A steel shell around an air-conditioned house is the textbook setup for condensation: cold steel on the inside, wet Gulf air everywhere. On a plain shop, a little sweat means a drip on the floor. In a barndo, it means wet drywall, mold behind the walls and a smell you can't find. That's why we put closed-cell foam directly against the steel on the living side, even when a hybrid is used to add R-value on top.
Storms matter too. Closed-cell foam is listed as an acceptable flood damage-resistant insulation in FEMA Technical Bulletin 2 (2025), while open-cell foam and fiberglass are not. That doesn't make anything flood-proof, but it's worth knowing if you're building in a low area.
Code basics you shouldn't skip
In the living space, spray foam generally needs to be covered by a code-approved thermal barrier, usually half-inch drywall, or a coating listed for use with that specific foam. Plan for at least 24 hours out of the building after spraying, or longer if the foam manufacturer says so.
Many barndos are built in unincorporated areas with limited code inspections. That doesn't mean the rules don't matter. Lenders, insurers and future buyers may still ask, so it's on the owner and contractor to do it right.
Bottom line
Price a barndo by zone, not by floor area. Full closed-cell everywhere costs more, and a lighter shop package costs less. Either way, the numbers come from your length, width and height. See how we handle the whole job on our barndominium spray foam page, or read when to schedule spray foam on a new build.