Thickness is the biggest decision in your quote
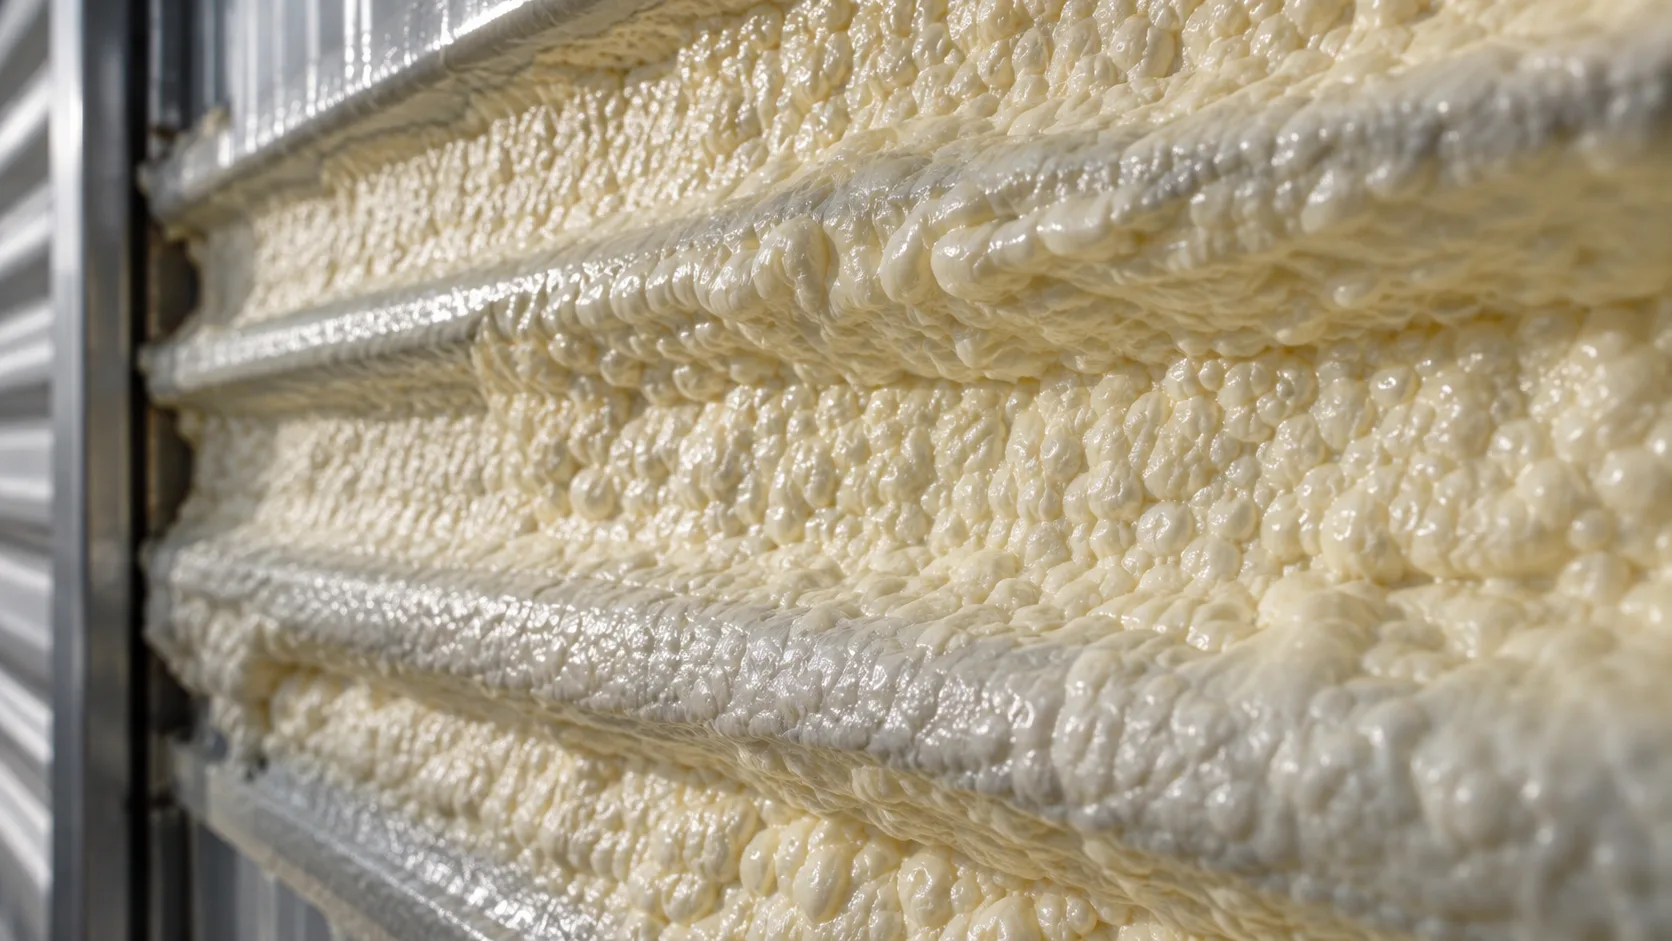
On a spray foam job, thickness drives almost everything: how well the building holds temperature, whether the steel stops sweating, and the price. Every inch you add on a 40x60 roof adds about 2,400 board feet. So it's worth understanding what each inch actually does.
This guide is about closed-cell foam, which is what we normally recommend on metal buildings. If you're still choosing between foams, start with closed cell vs open cell on metal buildings.
What R-value does each inch of closed-cell foam give?
Closed-cell foam runs about R-6 to R-7.4 per inch depending on the product. Vapor numbers below come from one major manufacturer's example table; your product's data sheet may differ.
| Closed-cell thickness | Approx. R-value | Approx. vapor permeance | What it's typically used for |
|---|---|---|---|
| 1 inch | R-6 to R-7.4 | ≈ 1.25 perm (some products reach Class II at 1") | Light condensation control, budget jobs |
| 1.5 inches | R-9 to R-11.1 | ≈ 0.83 perm (Class II) | Unconditioned shops and barns, condensation control |
| 2 inches | R-12 to R-14.8 | ≈ 0.63 perm (Class II) | Most metal building walls |
| 3 inches | R-18 to R-22.2 | ≈ 0.42 perm (Class II) | Metal roofs, conditioned shops |
| 4 inches | R-24 to R-29.6 | ≈ 0.31 perm (Class II) | Barndo living-side roofs, high-comfort spaces |
A Class II vapor retarder is a material between 0.1 and 1.0 perm. That's the range where closed-cell foam slows water vapor enough to keep humid air off the cold steel.
Our usual starting points
These are typical setups, not code minimums. Your building, how you use it, and the code where you build can change them.
Unconditioned shop, barn or equipment building
The main goal is to stop the steel from sweating and take the edge off the heat. About 1.5 to 2 inches of closed-cell foam on walls and roof, with full coverage of the framing, is a common choice. Unconditioned buildings are generally not subject to energy-code R-value minimums, so this is about performance and budget.
Shop you'll air-condition or heat
Once you cool the space, the steel gets colder, the dew point problem gets worse, and you're paying to keep the cold air in. About 2 inches on the walls and 3 inches on the roof is the most common setup we see on Gulf Coast metal buildings.
Barndominium living side
This is a house. Expect 3 inches or more on the roof, and possibly a hybrid with open-cell foam on top for extra R-value. If your build is permitted, the energy code in effect for your jurisdiction sets the target. Spray foam roof assemblies usually comply through the U-factor or performance path, so talk with your designer or energy rater. Our barndominium cost guide breaks this down by zone.
Commercial metal buildings
Commercial buildings follow the commercial energy code when they're conditioned. The code's metal-building tables are written around fiberglass systems, so spray foam jobs normally show compliance with the U-factor method or COMcheck. Get the required thickness from your engineer or energy compliance report. See our commercial spray foam page.
How does each inch change the foam needed on a real building?
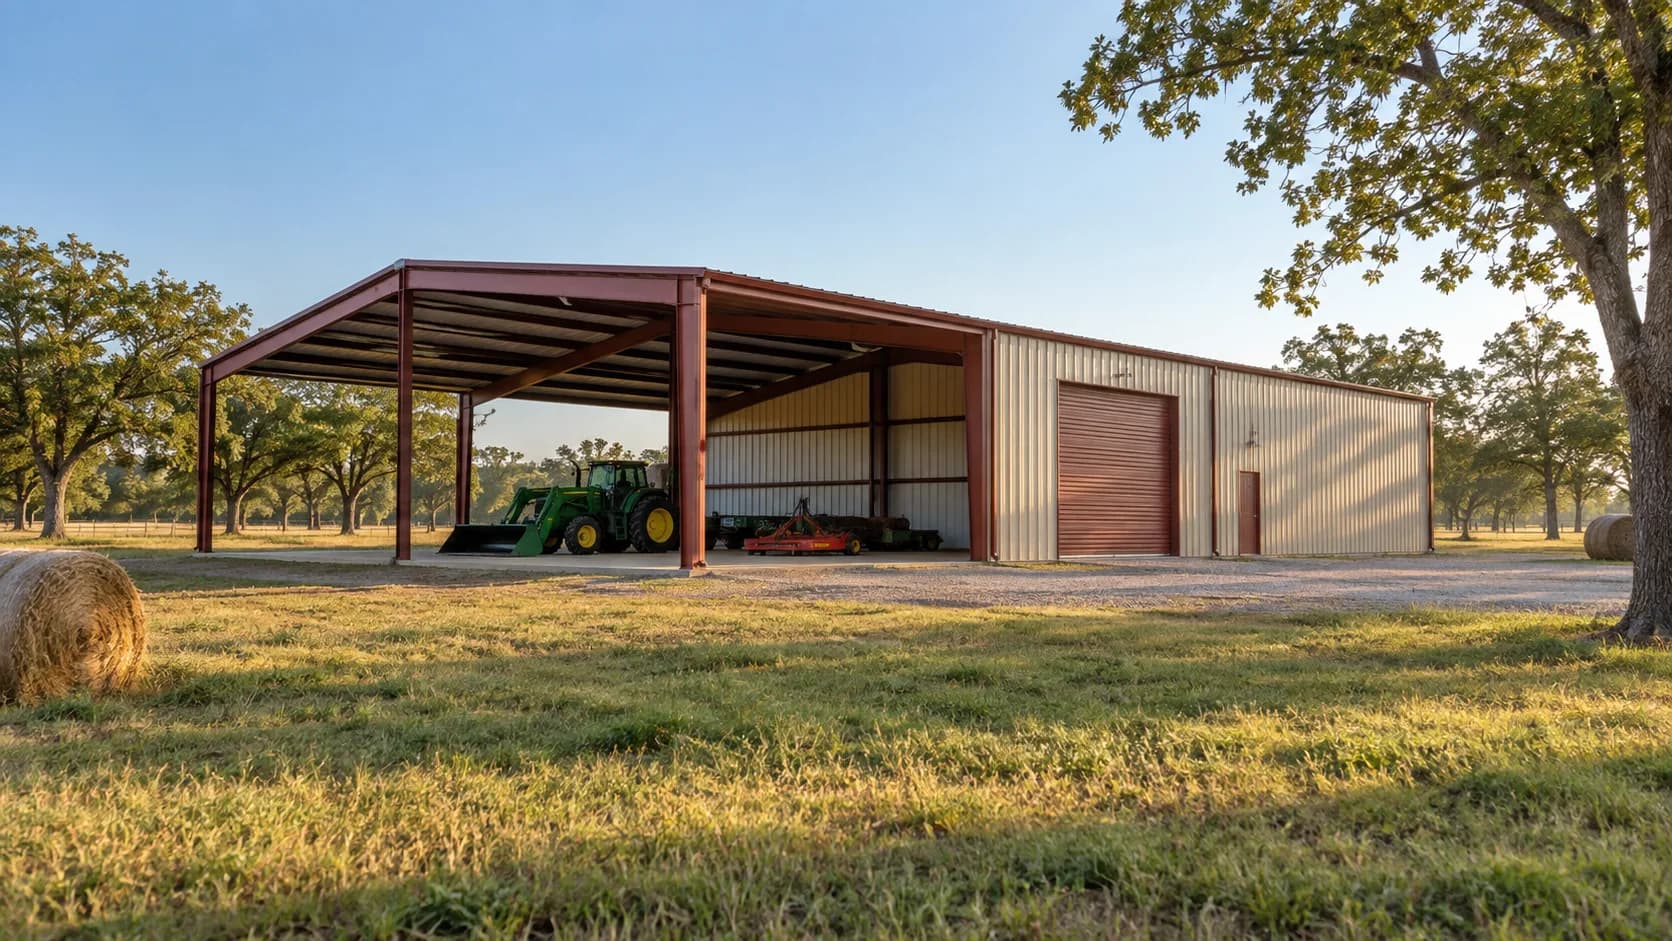
Here's how thickness changes the board feet on a 40x60 building with 14-foot walls and a 1:12 roof. Walls and gables are about 2,867 sq ft and the roof is about 2,408 sq ft.
| Walls / roof (closed-cell) | Board feet |
|---|---|
| 1.5 in / 1.5 in | ≈ 7,913 |
| 2 in / 2 in | ≈ 10,550 |
| 2 in / 3 in | ≈ 12,958 |
| 2 in / 4 in | ≈ 15,366 |
More board feet means more foam and a higher price; small jobs, tall walls and hard access also cost more per board foot. The point is the pattern: each extra inch on a 40x60 roof is about 2,400 board feet.
Signs your foam is too thin (or patchy)
- Drips or damp spots on cool mornings, especially at purlins or screw lines
- Visible steel through the foam, or bare purlins and girts
- Frost-like condensation lines that trace the framing on the foam surface
- A roof that still radiates heat you can feel from the floor on a sunny afternoon
Thin spots can usually be fixed by adding another lift over the existing closed-cell foam once the surface is clean and dry.
What about existing insulation?
If your building already has vinyl-faced fiberglass or a reflective "bubble" product and it's still sweating, the usual fix is to remove it and spray closed-cell foam directly on the steel. Spraying over existing facing means the foam isn't bonded to the panel, and any gap between the old material and the steel can still collect moisture. Send photos with your dimensions and we'll tell you what we see.
Why does the roof get more foam than the walls?
A metal roof in a Texas summer sits in direct sun all day, and hot air rises to it inside. That makes it the biggest heat source in the building. It's also usually the coldest surface on a clear night, which makes it the first place condensation shows up. Putting an extra inch on the roof is often the best value per dollar.
Thickness only works with full coverage
Three inches of foam doesn't help a bare purlin. In a humid building, any steel that's left exposed can still drop below the dew point and drip. Good work includes:
- Covering purlins, girts and eave struts, not just the panels between them
- Covering the screw tips that poke through the roof and wall panels
- Keeping coverage continuous at corners, gables and around doors
- Sealing the gaps at the eaves and ridge where air leaks in
And for high-moisture buildings (livestock, wash bays, unvented propane heaters), plan for ventilation or a dehumidifier as well.
A note on R-value numbers
R-value per inch is set by each product, and some closed-cell products list slightly different aged R-values at different installed thicknesses. When you compare quotes, ask for the specific product name and its data sheet, and compare R-value at the actual thickness being installed. Federal rules require installers to give you a fact sheet showing the R-value of the insulation they installed, so you should never have to guess.
And keep R-value in perspective on a metal building. R-value measures resistance to heat flow through the foam. On steel in a humid climate, air sealing and vapor control are just as important, which is why getting closed-cell foam to the vapor-retarder thickness and covering all the framing matter more than squeezing out one more R.
More isn't always better in one pass
Closed-cell foam is sprayed in layers called lifts. Manufacturers set a maximum thickness per pass and a cooling time between passes, often around 2 to 3 inches per pass depending on the product. Spraying too much at once can crack, split or shrink the foam and hurt its cell structure. If a quote promises 4 inches "in one shot," ask how it'll be applied.
Bottom line
For most Southeast Texas metal buildings, think 2 inches on the walls and 2 to 3 inches on the roof of closed-cell foam, with every piece of steel covered. Go thinner for a bare-bones condensation fix in an unconditioned barn, and thicker for a barndo living side or conditioned commercial space. To see how thickness turns into dollars, read what it costs to spray foam a 40x60.